
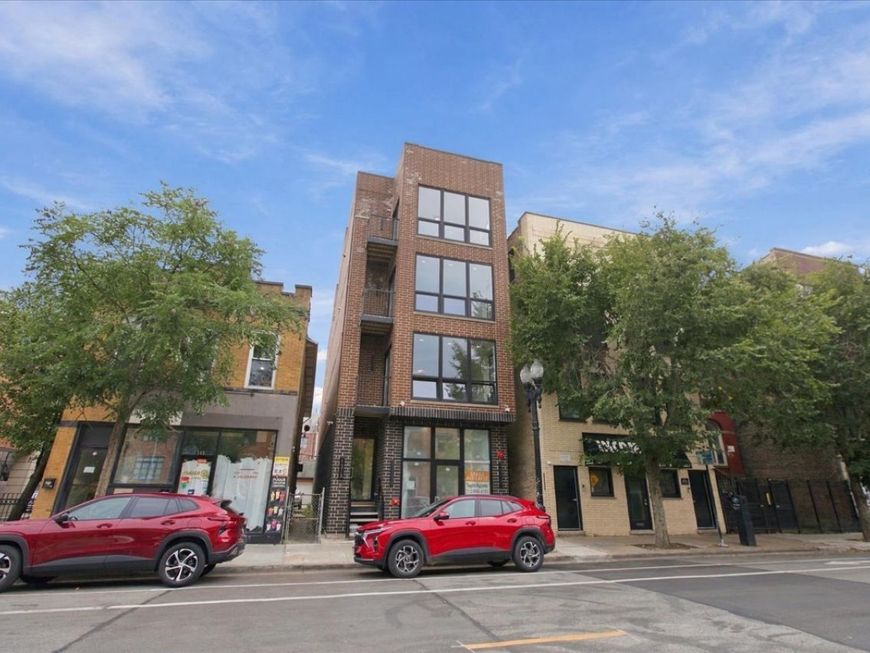
1313 W Taylor Street , Unit 3R Chicago, IL 60607
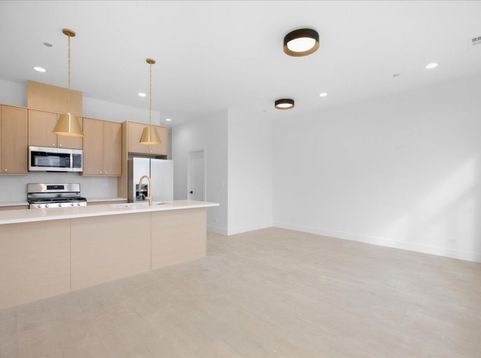
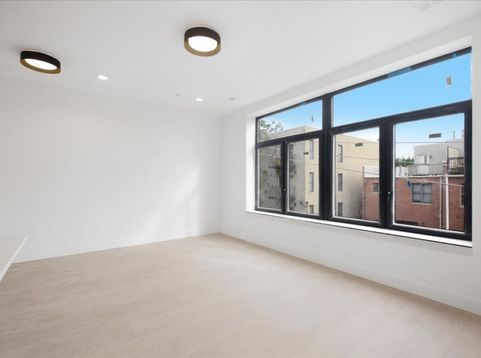
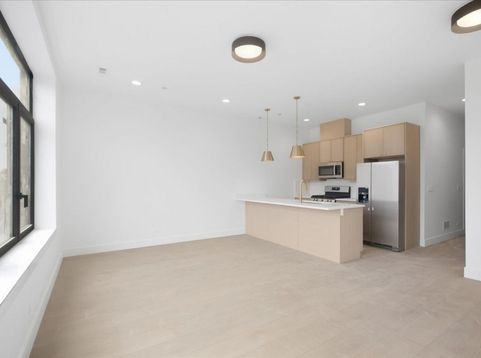
Brand New Construction | 5 Bed, 3 Full Bath Duplex with Private Rooftop on Vibrant Taylor Street Space, style, and skyline views, all in one brand-new home. This bright 5 bedroom, 3 full bath duplex at 1313 W. Taylor St. comes from one of the area's most respected developers and was built with quality and comfort in mind. Spread across two levels, the home offers a sense of space you rarely find in the city. Every detail is fresh, from the sleek cabinetry and quartz countertops to the stainless steel appliances and floor-to-ceiling windows that fill the home with natural light. The crown jewel is your own private rooftop deck, perfect for morning coffee, summer evenings, or entertaining friends against the city backdrop. With five generous bedrooms and three full baths across two floors, there's room for everyone. The duplex layout works well for roommates who want their own space or for a larger household that needs room to spread out. You'll also enjoy a private balcony and the convenience of in-unit laundry. The location is hard to beat. You can walk to UIC, the Illinois Medical District, public transportation, and Taylor Street's restaurants and nightlife. The West Loop, South Loop, Fulton Market, Pilsen, and Downtown are all just minutes away. Pets are welcome with a one-time pet fee. Parking is available. Opportunities like this don't come around often. Be the first to call this stunning duplex home and schedule your showing today!

Baird & Warner Andrea Vucinic Agent Cell: 630.854.4691 Email
Property Details
Feature Descriptions
Room Information
Schools
Disclaimer: The accuracy of all information regardless of source, including but not limited to square footage and lot size, is deemed reliable but not guaranteed nor warranted and should be personally verified through personal inspection by and/or with the appropriate professionals.
Location
See details and scored characteristics about this location.



Listing Office: Fulton Grace Realty
Listing Office Phone: 773-698-6648

Member Participants (and their affiliated licensees, if applicable) shall indicate on their websites that IDX information is provided exclusively for consumers’ personal non-commercial use, that it may not be used for any purpose other than to identify prospective properties consumers may be interested in purchasing, that the data is deemed reliable but is not guaranteed by MLS GRID, and that the use of the MLS GRID Data may be subject to an end user license agreement prescribed by the Member Participant’s applicable MLS if any and as amended from time to time. MLS GRID may, at its discretion, require use of other disclaimers as necessary to protect Member Participant, and/or their MLS from liability.
Based on information submitted to the MLS GRID. All data is obtained from various sources and may not have been verified by broker or MLS GRID. Supplied Open House Information is subject to change without notice. All information should be independently reviewed and verified for accuracy. Properties may or may not be listed by the office/agent presenting the information.
Select a format below, new window will open and will prompt you to print.


AWARD WINNING SERVICES


GLOBAL REACH & HOME INSURANCE



Market Report
Sign up today to stay updated on what’s happening in your local real estate market.
